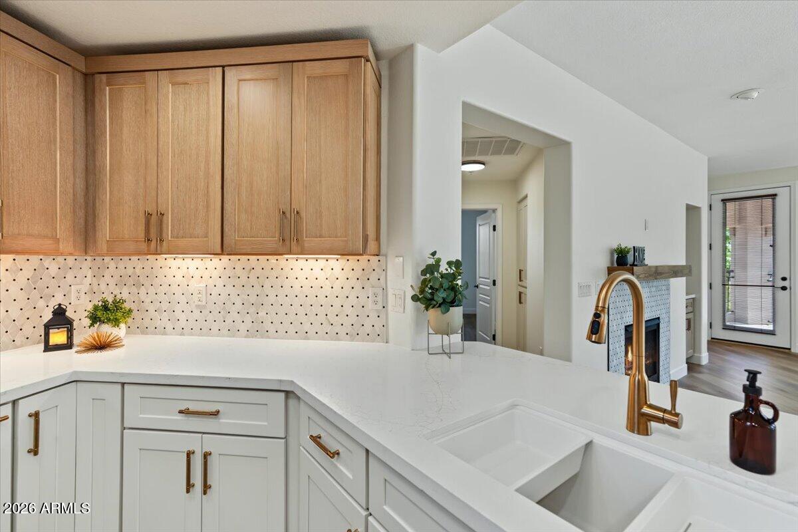
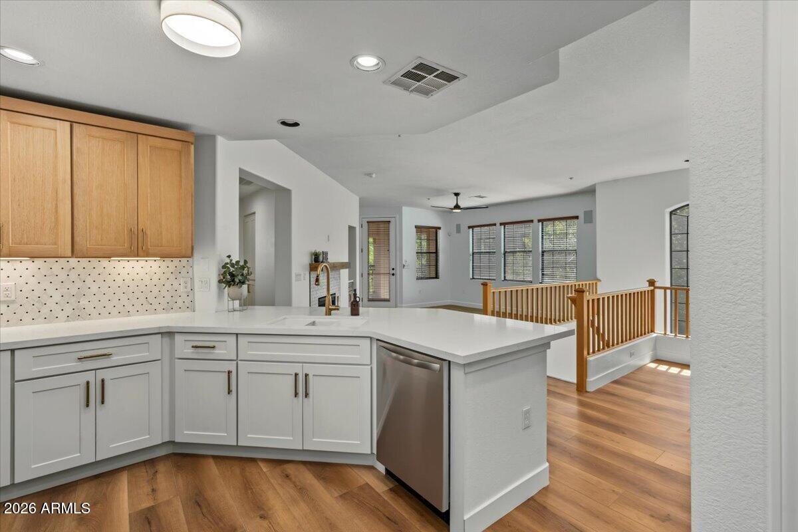
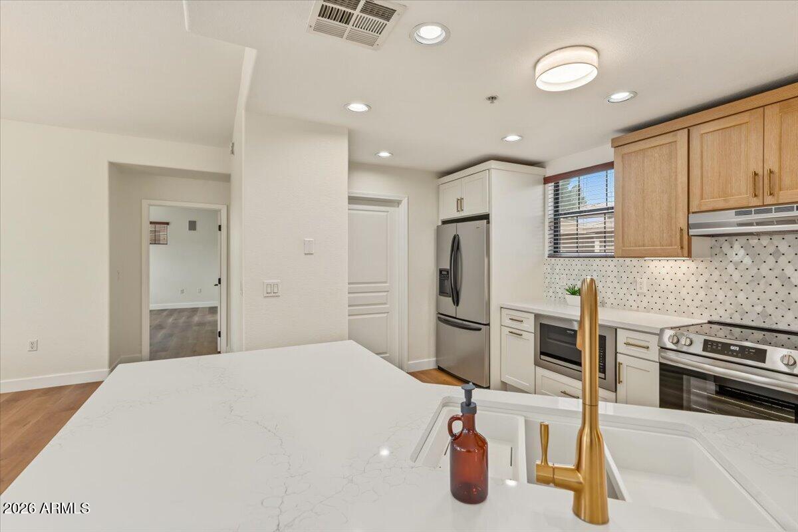
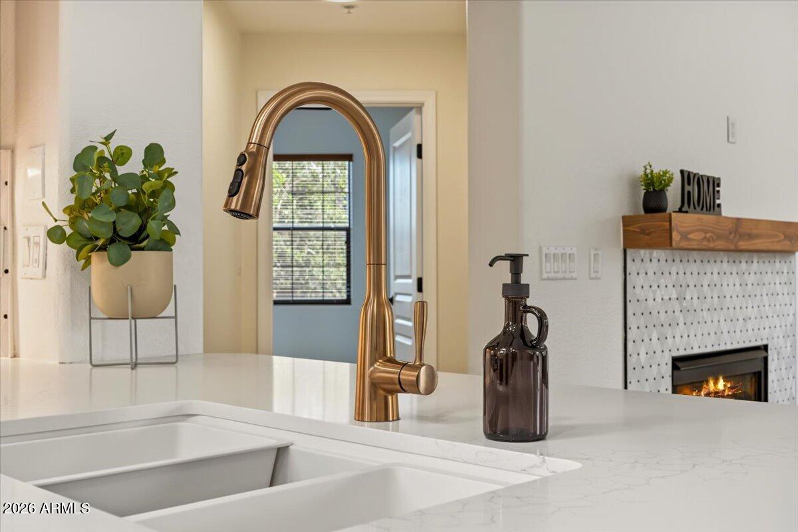
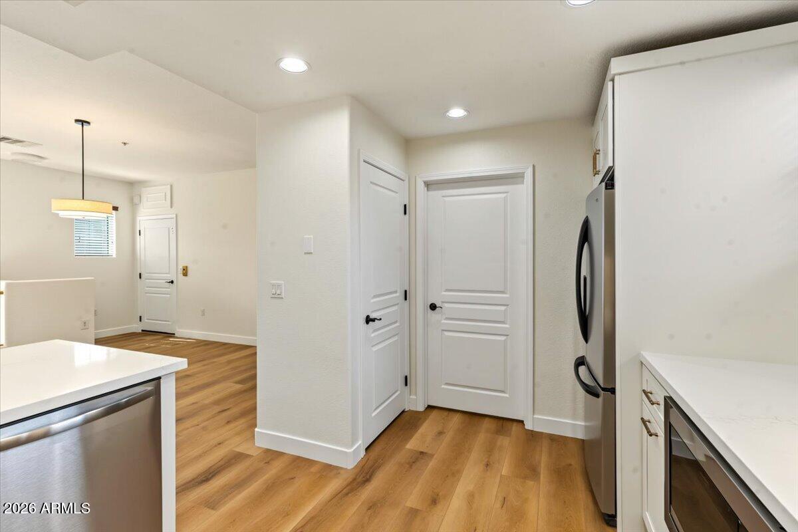
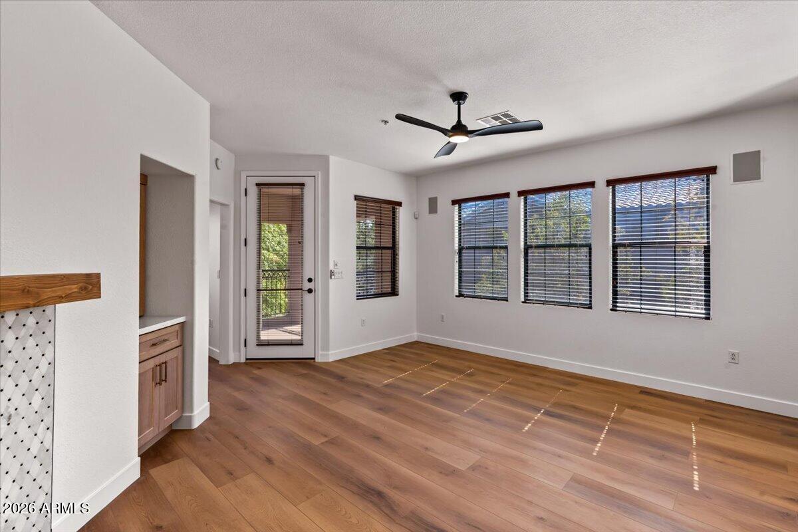
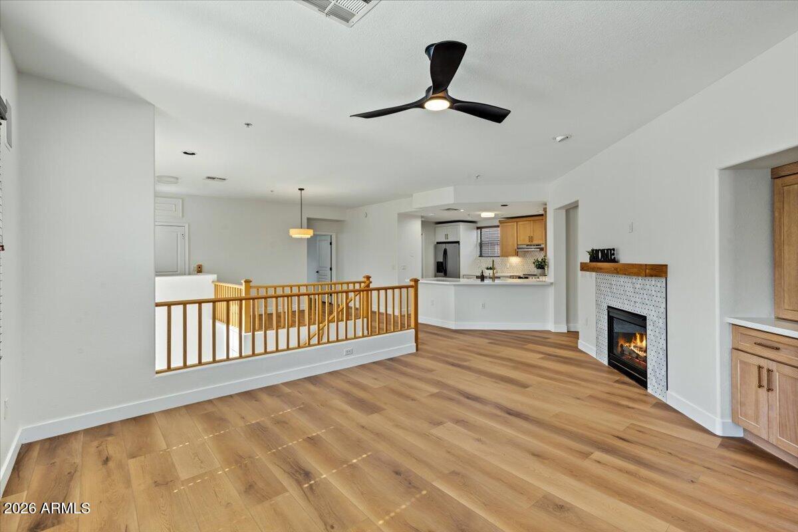
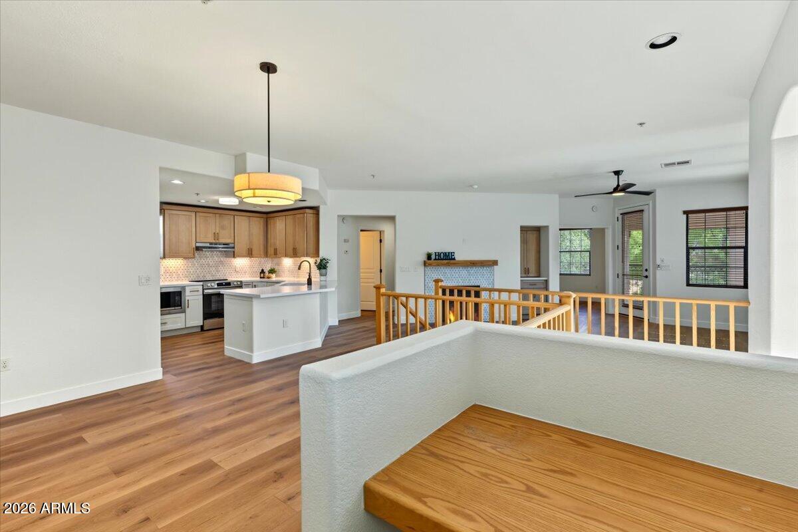
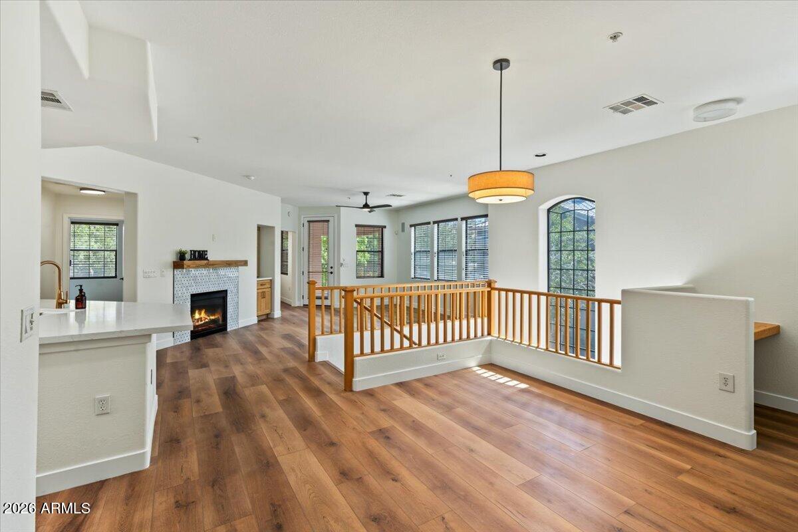
Renovated kitchen with wood cabinets, patterned backsplash, stainless steel appliances, and a large white peninsula.
1716 ALPINE MEADOWS Lane 1805
VIEW PHOTOS
Courtesy of The Ave Collective, Laura L. Jewett Listing Contact: 480-628-2563 
$527,000

1716 ALPINE MEADOWS Lane 1805

2 Beds 2 Baths 1,687 Sq.Ft. 392 Sq.Ft.

Description

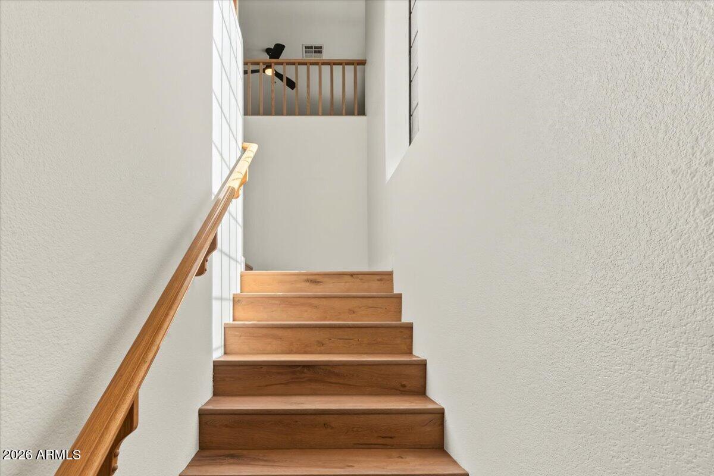
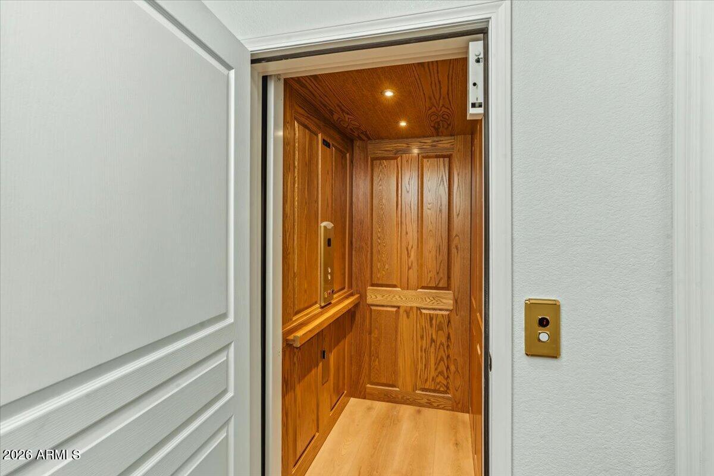
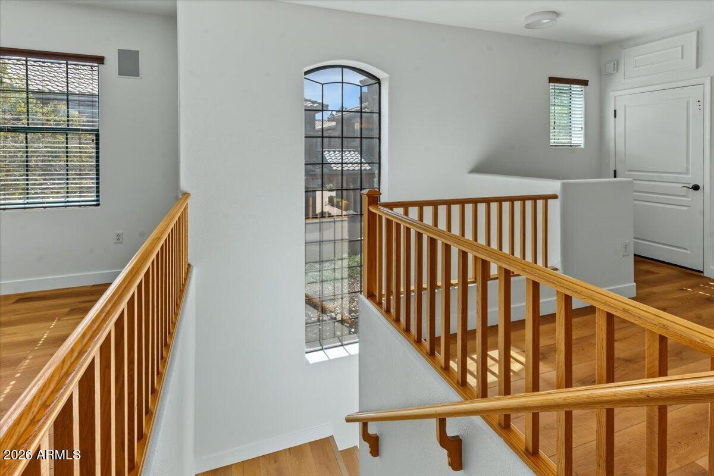
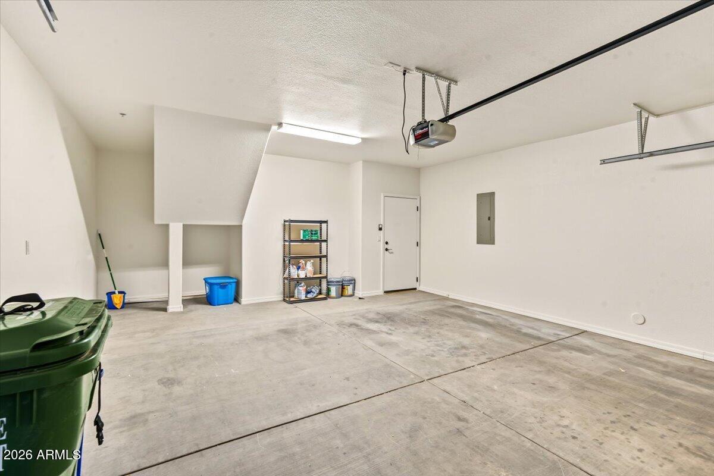
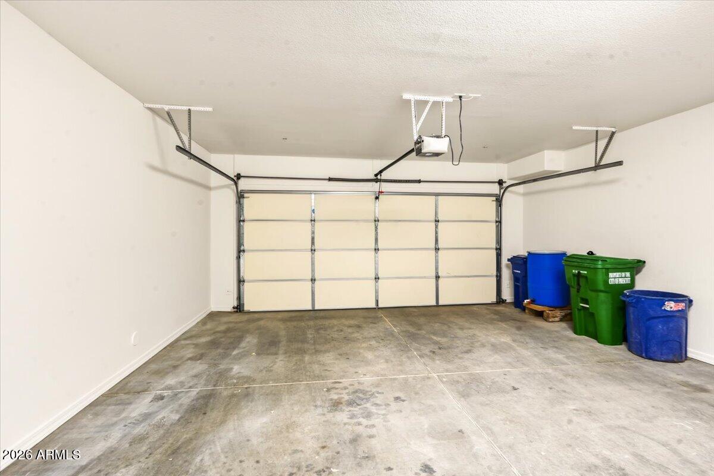
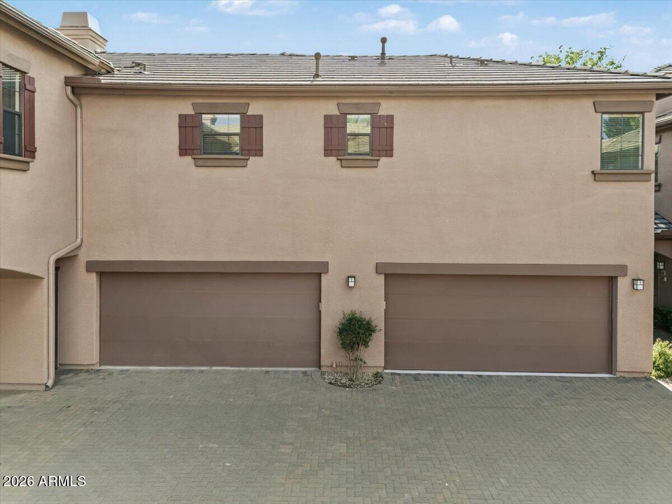
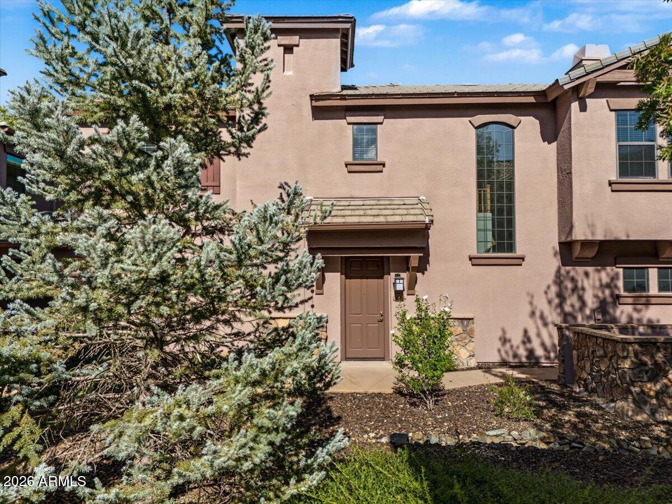
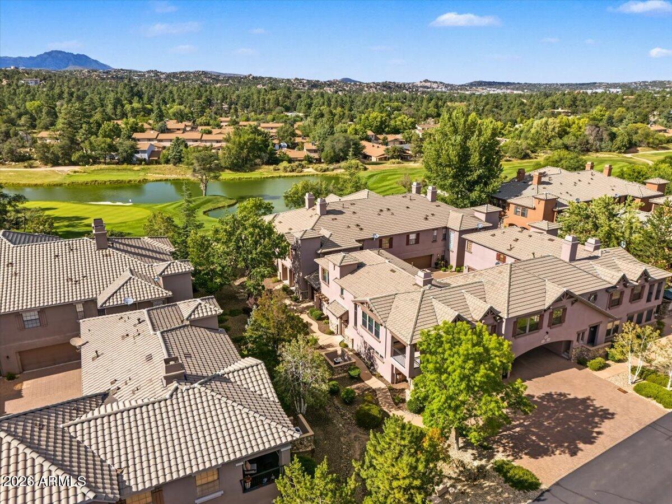
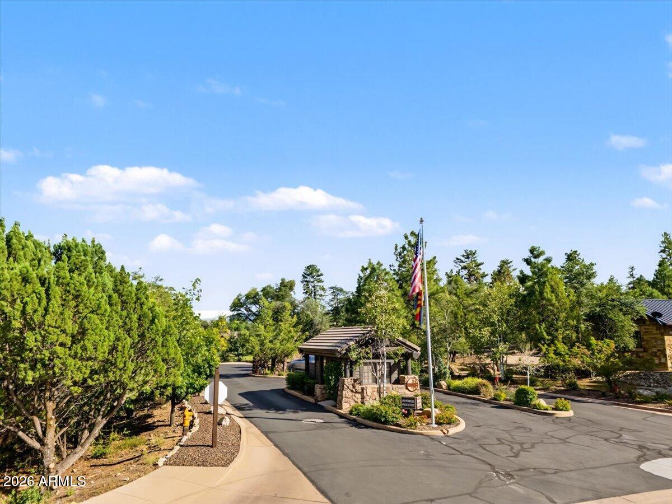
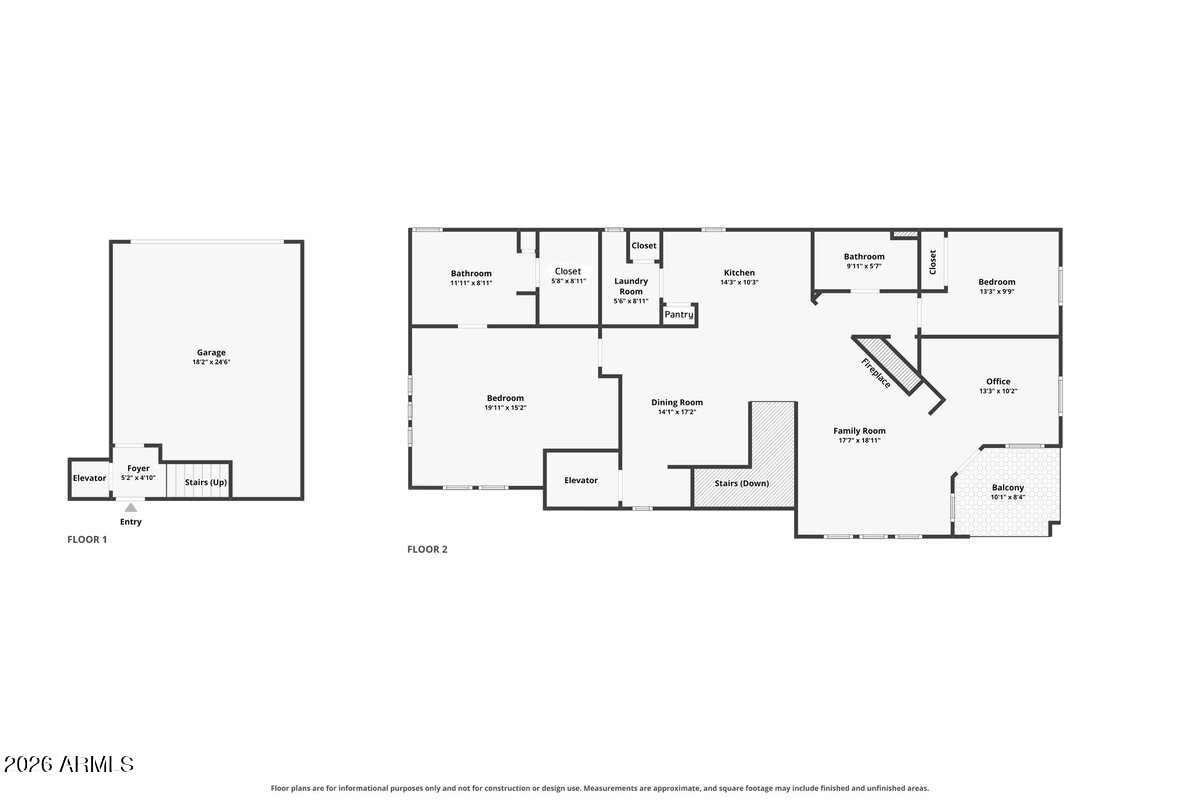
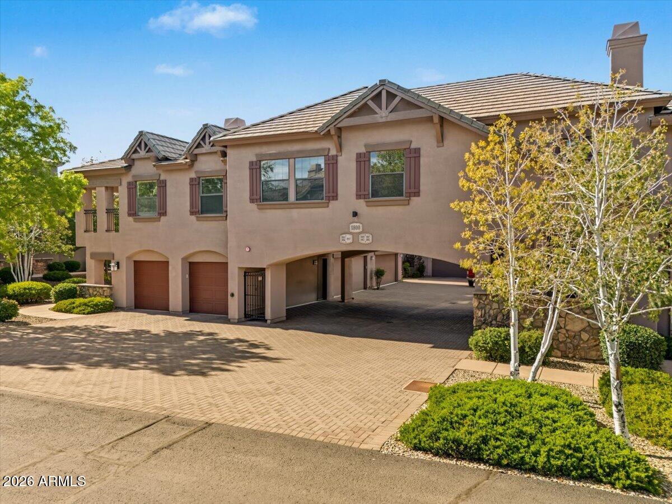
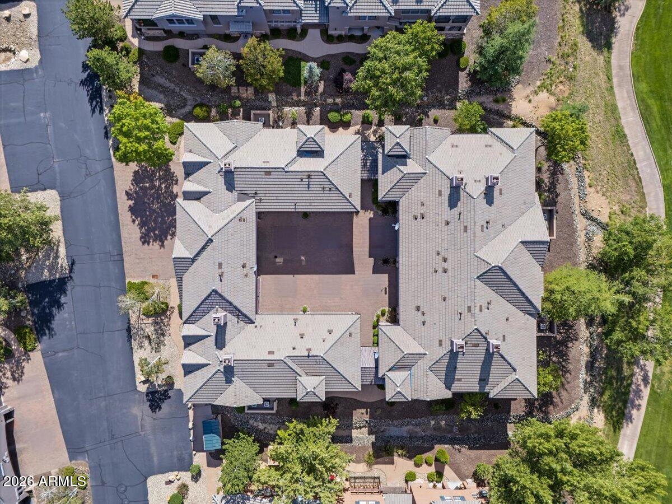
Mountain living, completely reimagined. Set behind the gates of Alpine Meadows at Hassayampa, this beautifully remodeled Prescott residence offers the rare combination of sophisticated finishes, effortless single-level living and the relaxed lifestyle of a private golf community. From the private elevator and attached 2-car garage to the expansive covered deck and extensive interior renovation, nearly every detail has been thoughtfully updated for a truly turnkey experience. Although located on the second floor, getting home couldn't be easier. Enter through the private foyer just outside the attached 2-car garage and take your private elevator directly to the residence, where the entire home lives on one level.

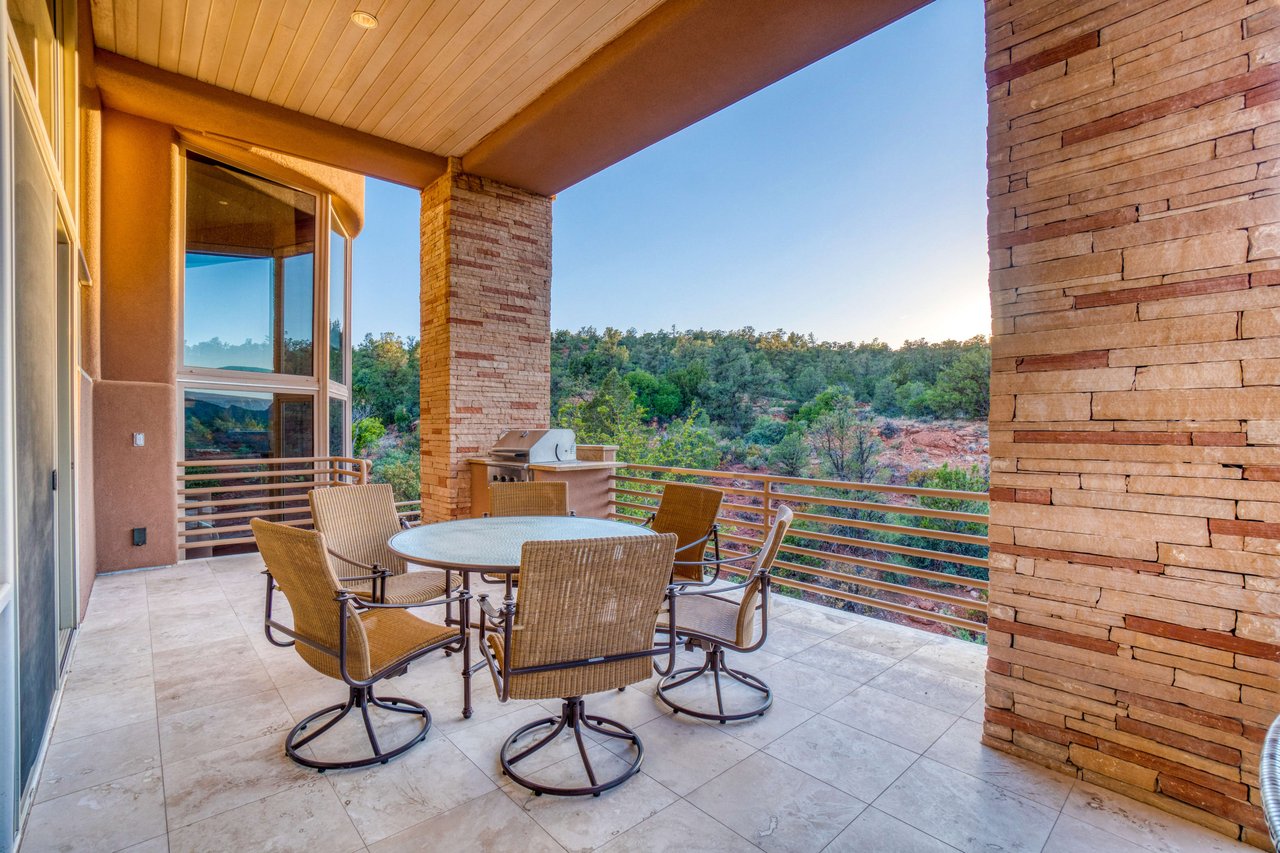
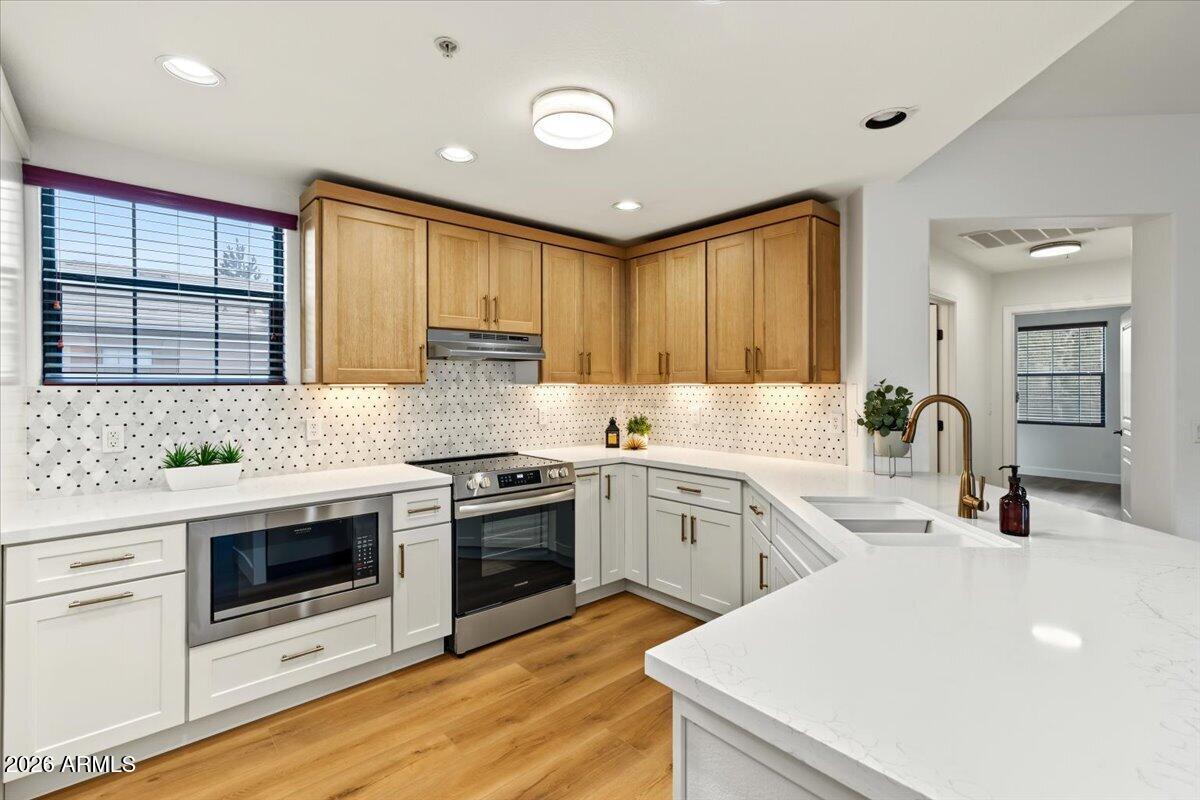
Inside, an extensive top-to-bottom renovation has created a fresh,... sophisticated retreat. Luxury vinyl plank flooring flows throughout the main living spaces, complemented by all-new cabinetry and quartz countertops throughout the home. The redesigned kitchen is a standout with new cabinetry, quartz counters, a custom tile backsplash, stainless steel appliances including a convenient drawer microwave, and an expansive breakfast bar ideal for casual dining, entertaining or gathering with friends.

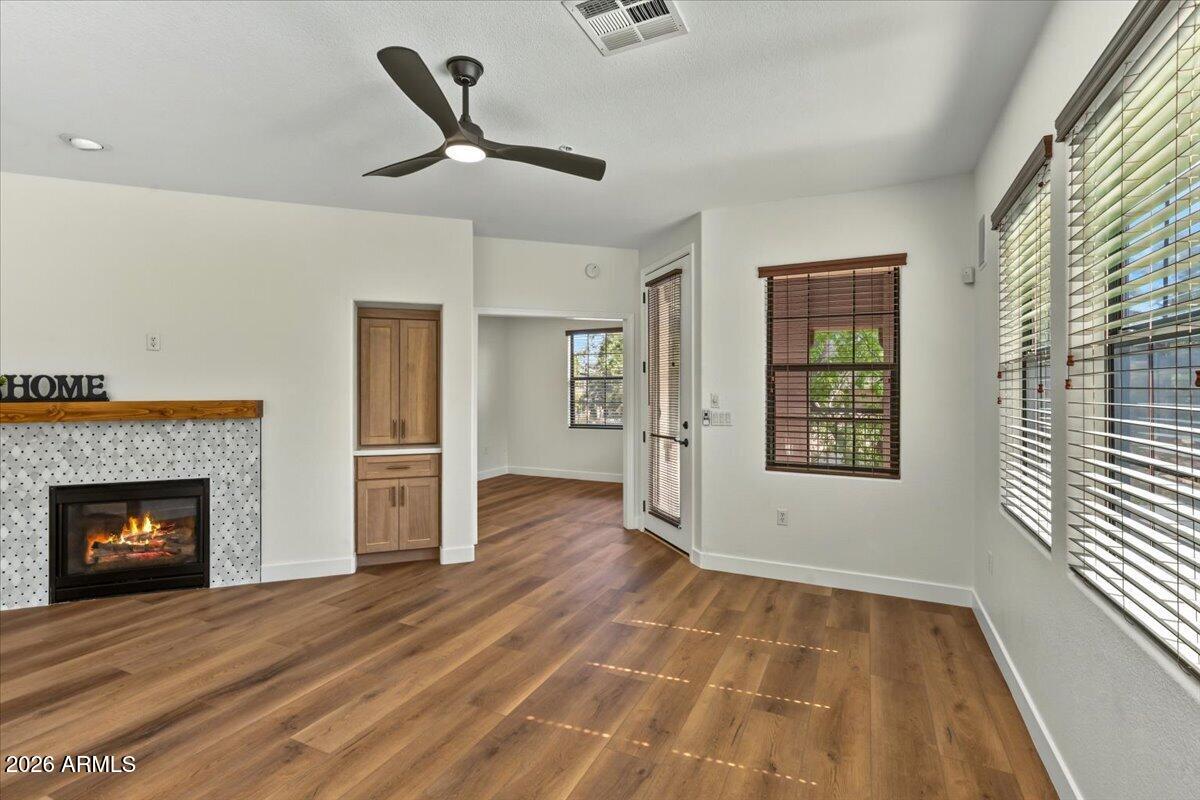
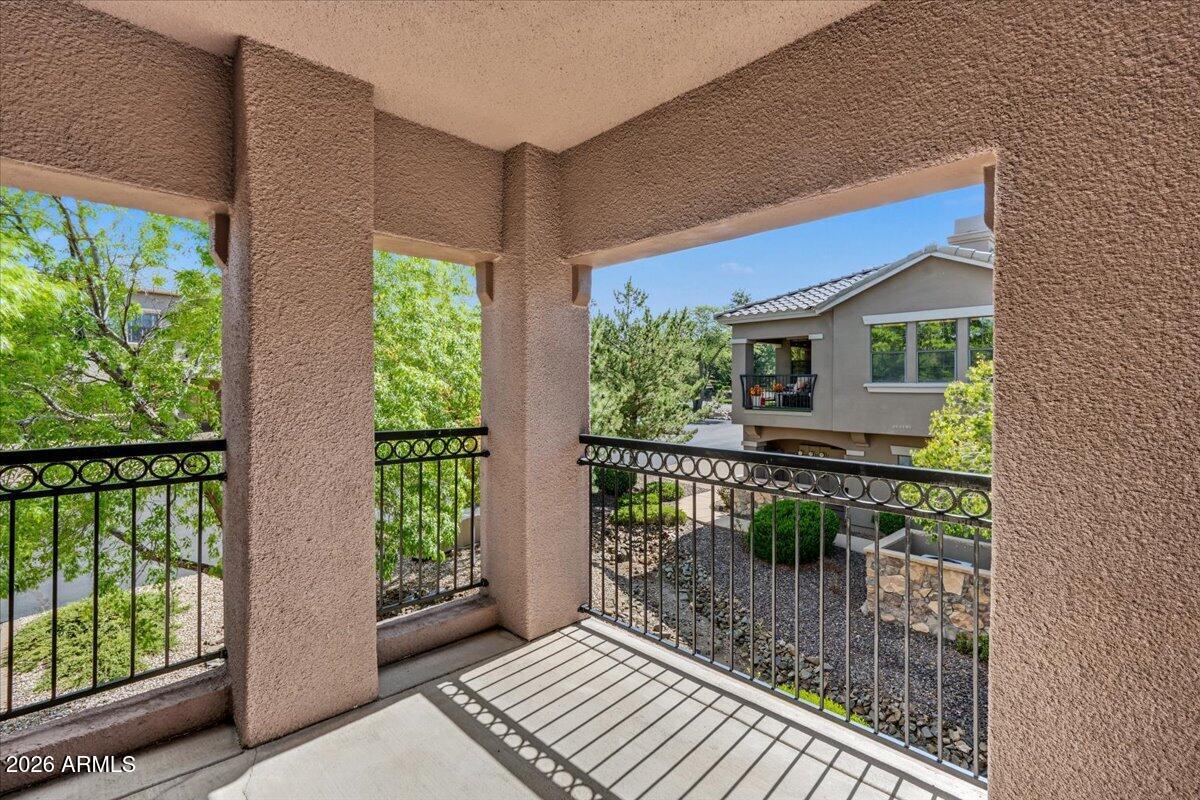
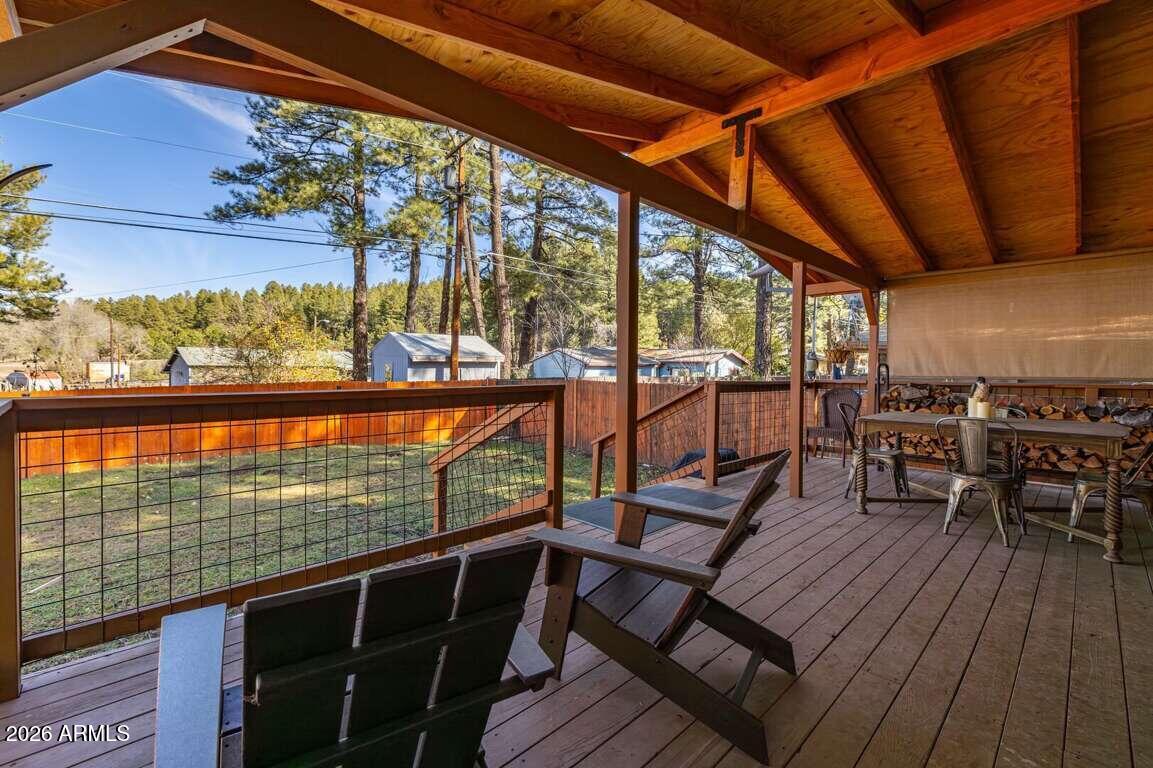
The open living and dining areas center around a cozy gas fireplace with a new custom tile surround, creating an inviting space for cool Prescott evenings. Large windows bring in natural light, while the covered outdoor deck extends the living space outdoors--the perfect setting for morning coffee, afternoon reading or relaxing in the fresh mountain air.

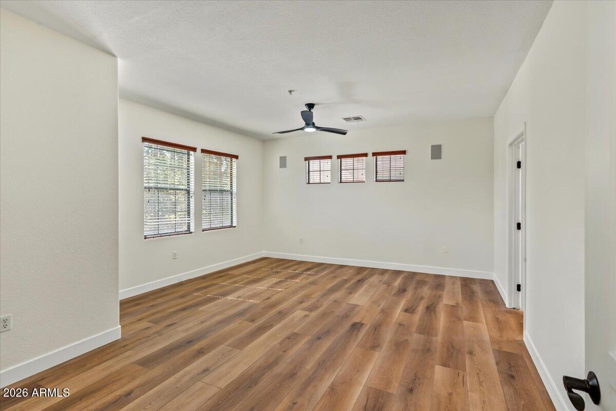
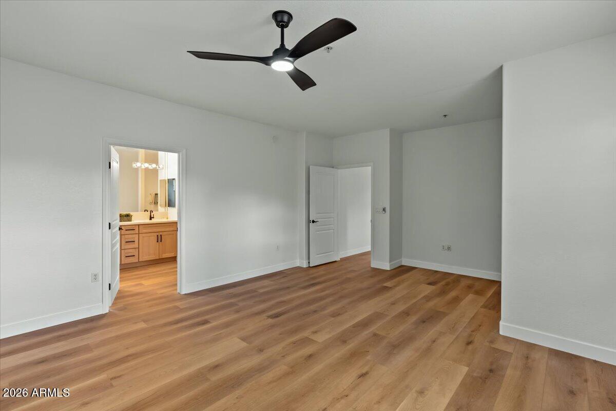
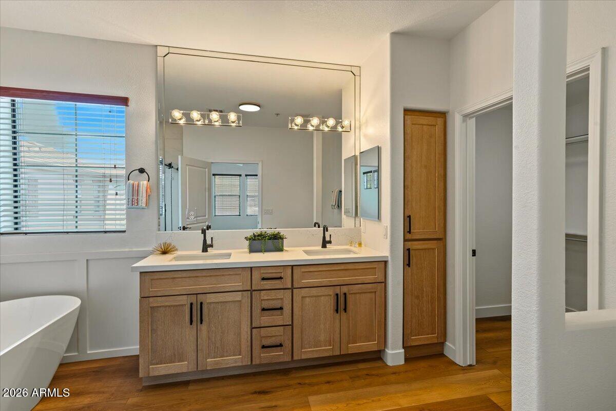
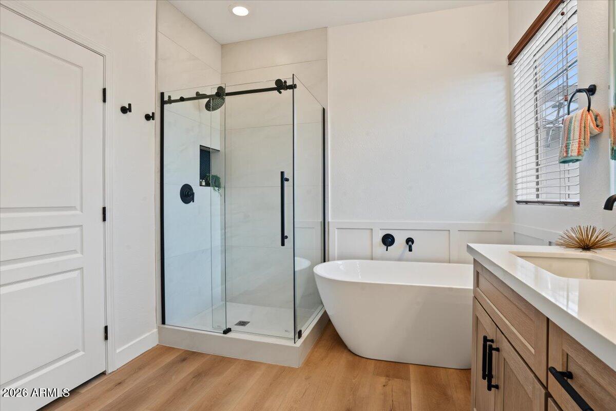
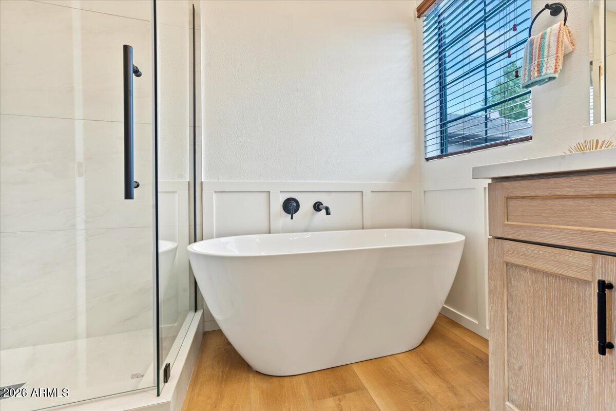
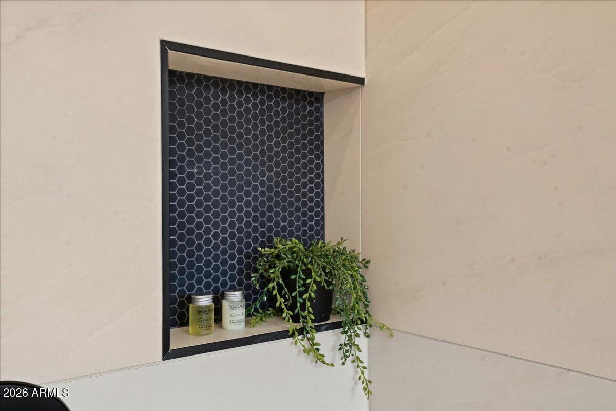
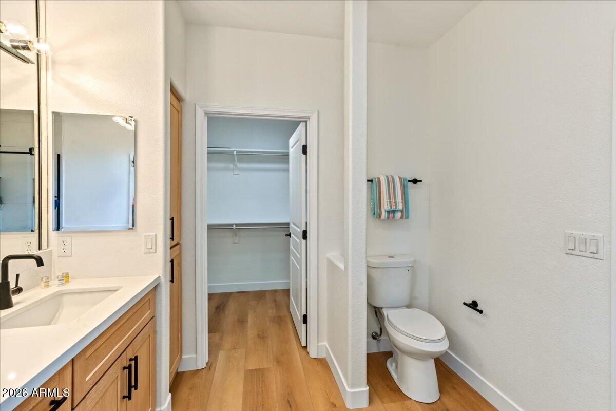
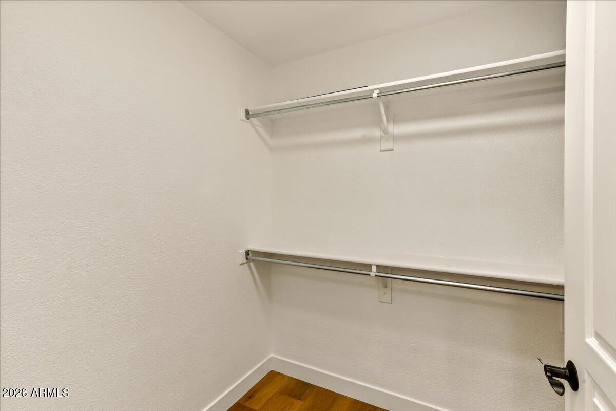
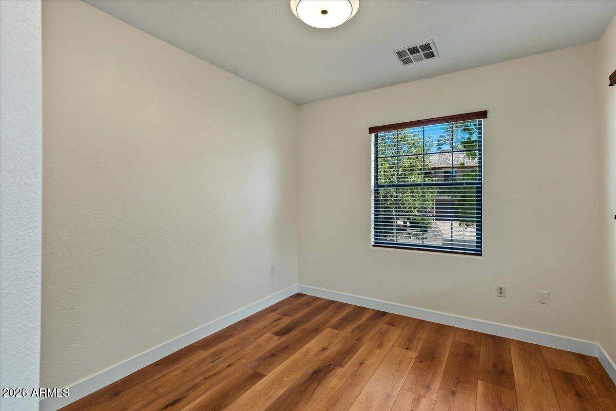
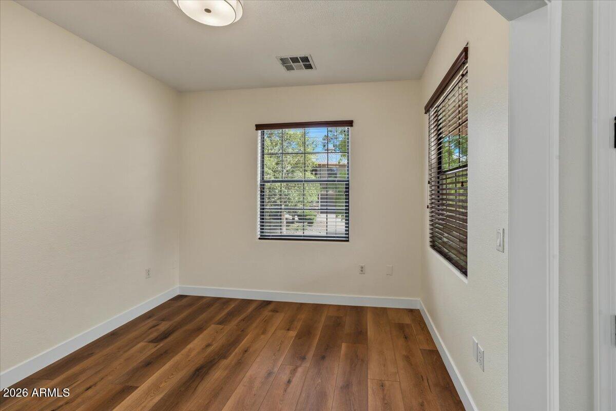
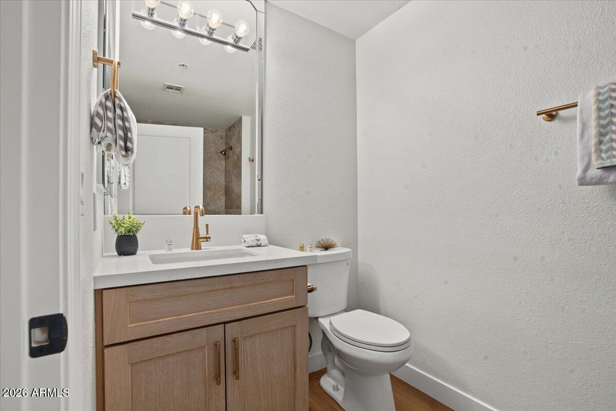
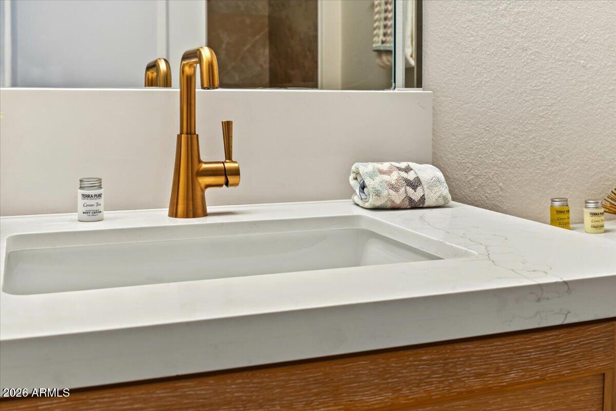
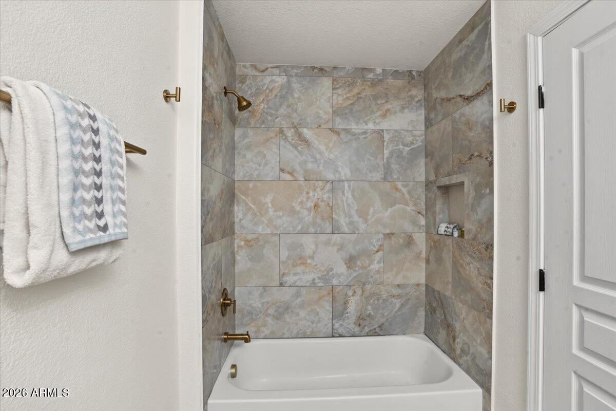
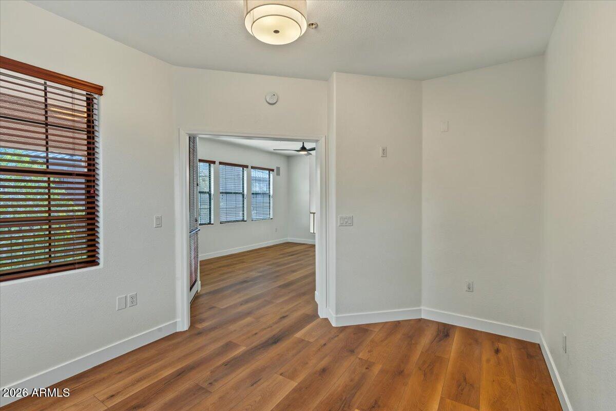
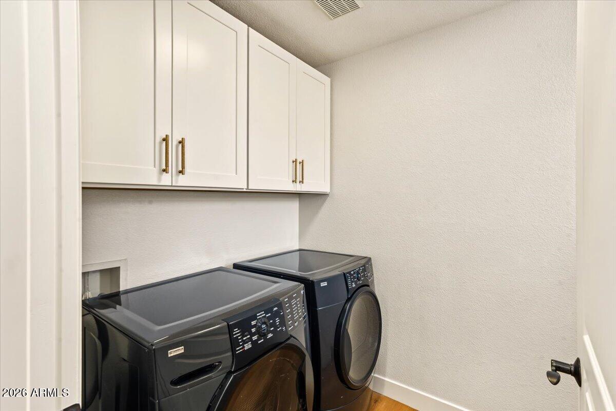
The desirable split floor plan provides privacy between bedrooms, while the spacious den offers exceptional flexibility as an office, media room or hobby space and could easily be converted into a third bedroom. Both bathrooms have been beautifully refreshed with new cabinetry, quartz counters, vanities and new shower surrounds. Even the laundry room has been thoughtfully upgraded with additional cabinetry for valuable storage, along with an included washer and dryer.

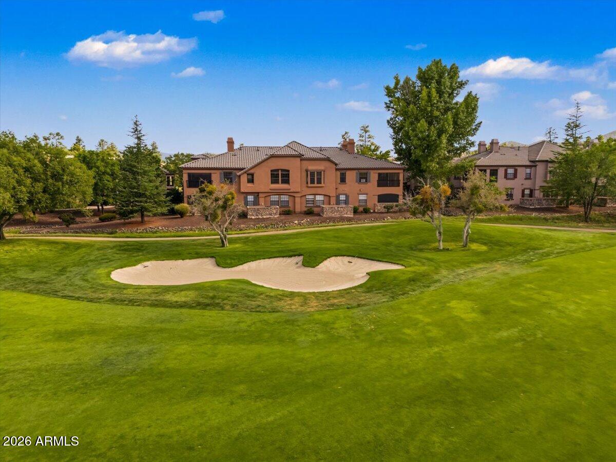
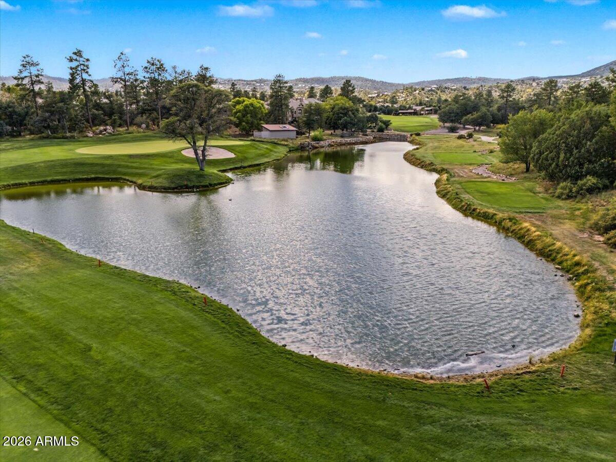
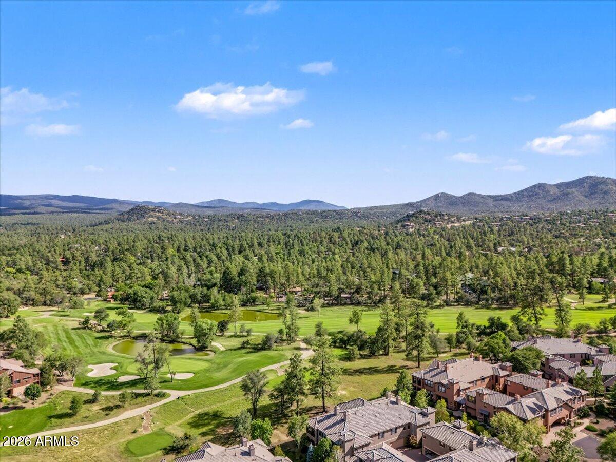
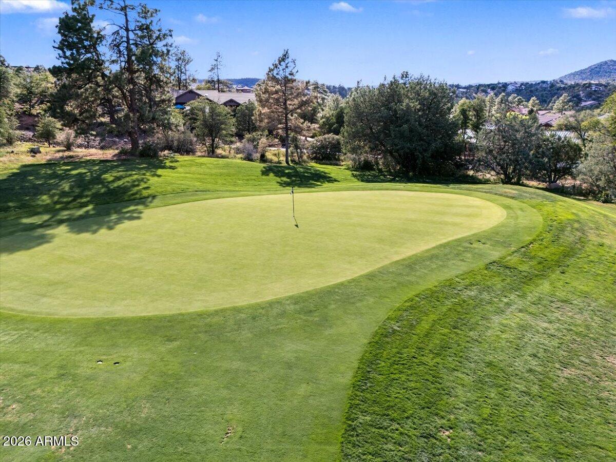
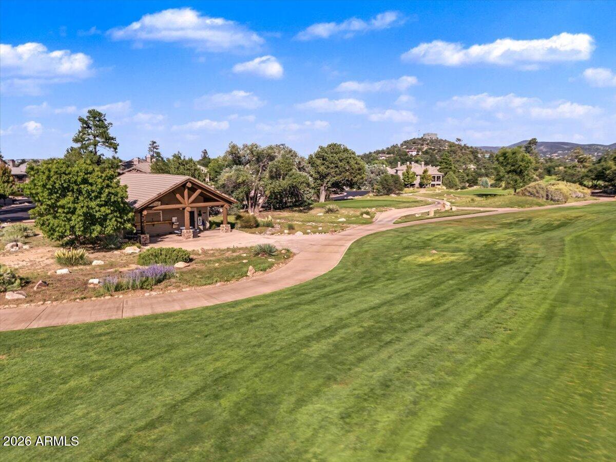
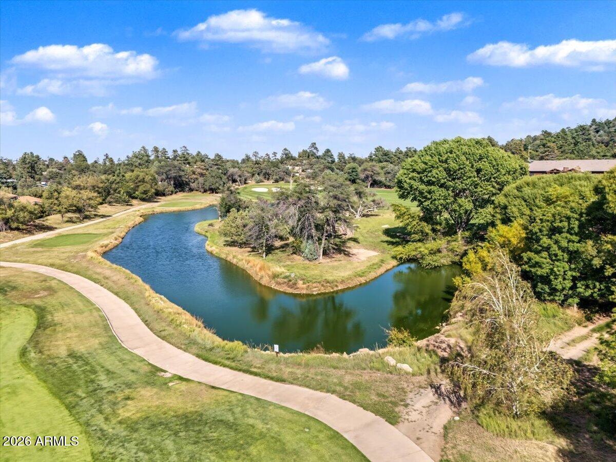
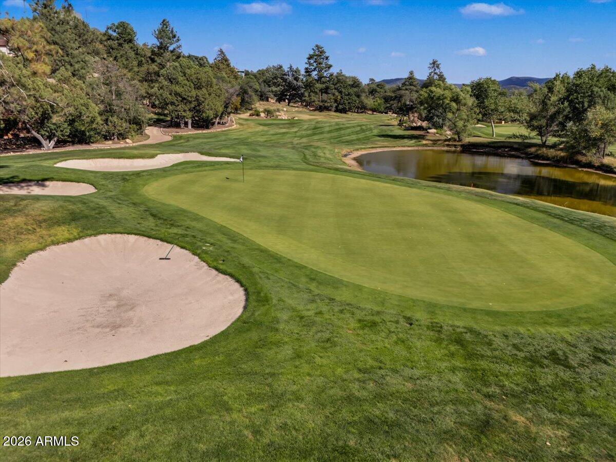
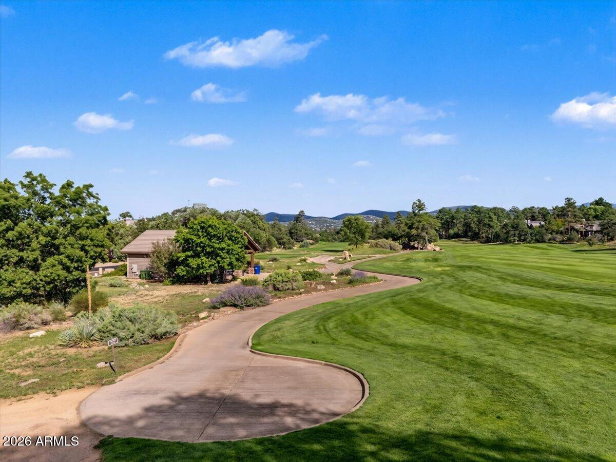
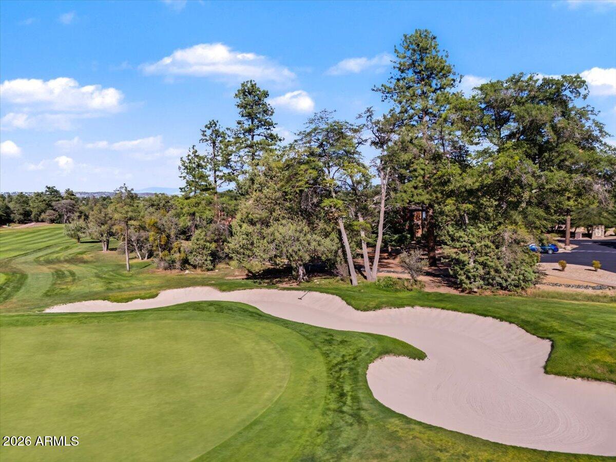
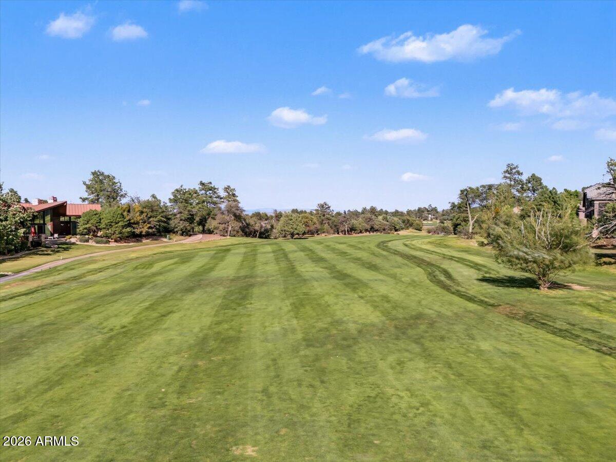
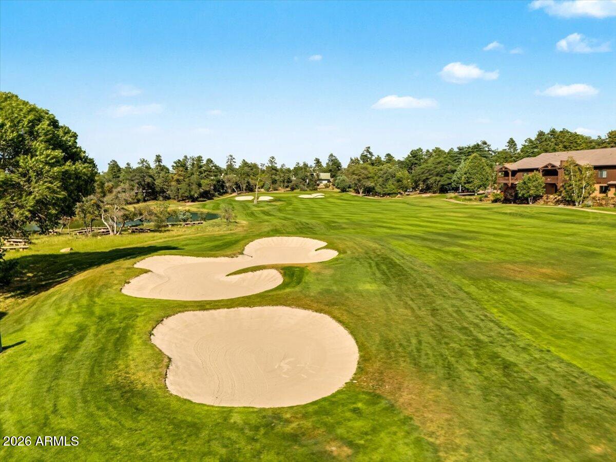
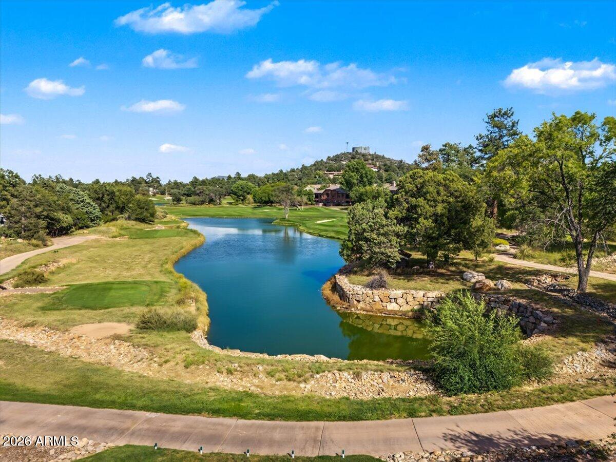
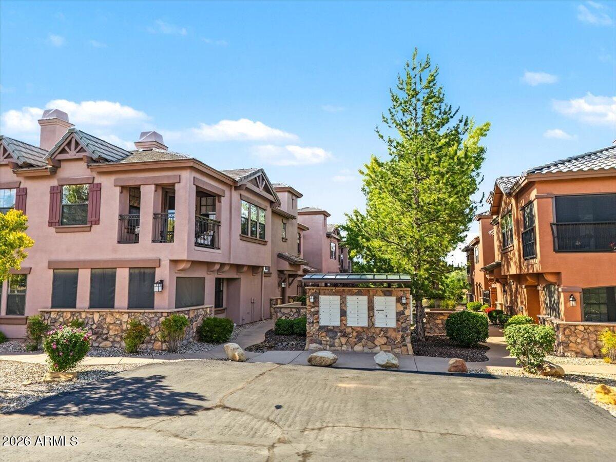
Beyond the home, enjoy the natural beauty and relaxed lifestyle of Hassayampa Village, surrounded by Prescott's pines, mountain terrain and the private Capital Canyon Club golf course. Optional club memberships provide access to amenities that may include championship golf, clubhouse dining, fitness facilities, seasonal pool and hot tub, steam room, sauna, classes and social events.

And when you're ready to venture beyond the gates, Prescott offers an incredible blend of outdoor recreation and historic small-town charm, with miles of hiking and biking trails, Prescott National Forest, area lakes, the iconic Courthouse Plaza and Whiskey Row all nearby.

Turnkey, beautifully remodeled and designed for effortless living, this is an exceptional opportunity to enjoy the best of the Prescott lifestyle--whether as a full-time residence, seasonal escape or lock-and-leave mountain retreat.
Share Property

Location

1716 ALPINE MEADOWS Lane 1805, Prescott, AZ 86303

Status

Sold

Date Sold

October 14, 2026
Laura Jewett

Laura Jewett

TITLE

REALTOR®

Property Amenities

Interior
Laundry room Inside
Fireplace Family Room, Gas
Appliances Dryer, Washer, Refrigerator, Built-in Microwave, Dishwasher, Disposal, Electric Range
Flooring Laminate
Total Bedrooms: 2
Full Bathrooms: 2
Other Interior Features Quartz Countertops, High Speed Internet, Double Vanity, Breakfast Bar, 9 Flat Ceilings, Elevator, Pantry, Full Bth Master Bdrm, Separate Shwr Tub
Area & Lot
Total area 1,687 Sq.Ft.
Lot Area 392 Sq.Ft.
Living area 1,687 Sq.Ft.
MLS® ID 7075320
Year Built 2003
School District Prescott Unified District
High School Prescott High School
Middle School Prescott Mile High Middle School
Elementary School Lincoln Elementary School
Architecture Styles Contemporary
Type Townhouse
Status Sold
Exterior
Stories 2
Air conditioning Heat Pump, Ceiling Fan(s)
Heat type Heat Pump, Natural Gas
Water Source Public
Garage Space 2.0
Security Features Fire Sprinkler System
Sewer Public Sewer, Sewer in Cnctd
Parking Attached Garage, Garage Door Opener, Direct Access, Shared Driveway
Lot Features None
Roof Tile, Concrete
Utilities Phone Available, Natural Gas Available
Finance
Sales Price $527,000
HOA Fees $520 monthly
Real Estate Tax $1,464 yearly

360 Virtual Tour

Take a tour of this property

Work With Us

Supporting your real estate goals with comprehensive information and expert advice. We look forward to the opportunity to serve you! Work with the team now!